.png "Property Logo")
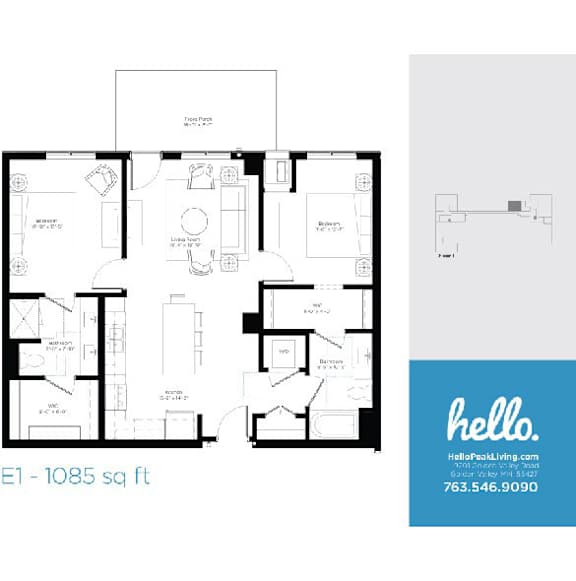
E1
2 Bedrooms | 2 Bathrooms
2 Bedrooms
2 Bathrooms
Up to 1,085 Sq. Ft.
Pet Friendly
Features & Amenities
- Stainless Steel Appliance Package
- Quartz Countertop Kitchens (Select Homes)
- Kitchen Convenience Package- Disposal
- Dishwasher-Equipped Kitchens
- Full-Size Refrigerators
- Modern Microwave Kitchens
- In-Home Washer & Dryer
- Luxury Vinyl Plank Flooring
- Comfort-Enhanced Bedroom Carpeting
- Designer Tile Backsplashes
- Climate-Controlled Interiors
- Smart Climate Control
- Ceiling Fan Comfort Package (Select Homes)
- Entertainment-Ready Connectivity
- Premium Roller Privacy Shades
- Additional Storage Solutions (Select Homes)
- Oversized Walk-In Closets (Select Homes)
- Custom Closet Organization Systems (Select Homes)
- Elevated Ceiling Designs (Select Homes)
- Private Outdoor Living Spaces (Select Homes)
Available Units
Apartment: # 120
Date Available: 1/8/2027
Starting at: $2,281.00
Apply Now for Apartment 120, opens in a new tabPrices and special offers valid for new residents only. Pricing and availability subject to change at any time.

.jpg "Kitchen with granite island and pendant lighting")
.jpg "Kitchen with white cabinets and stainless steel stove")